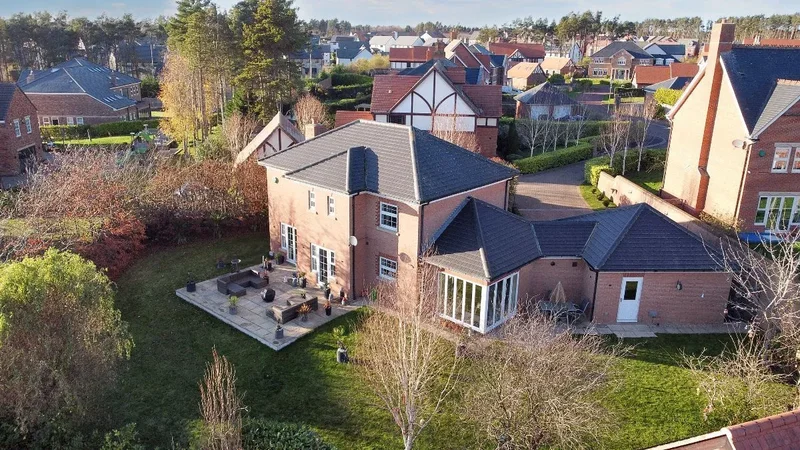
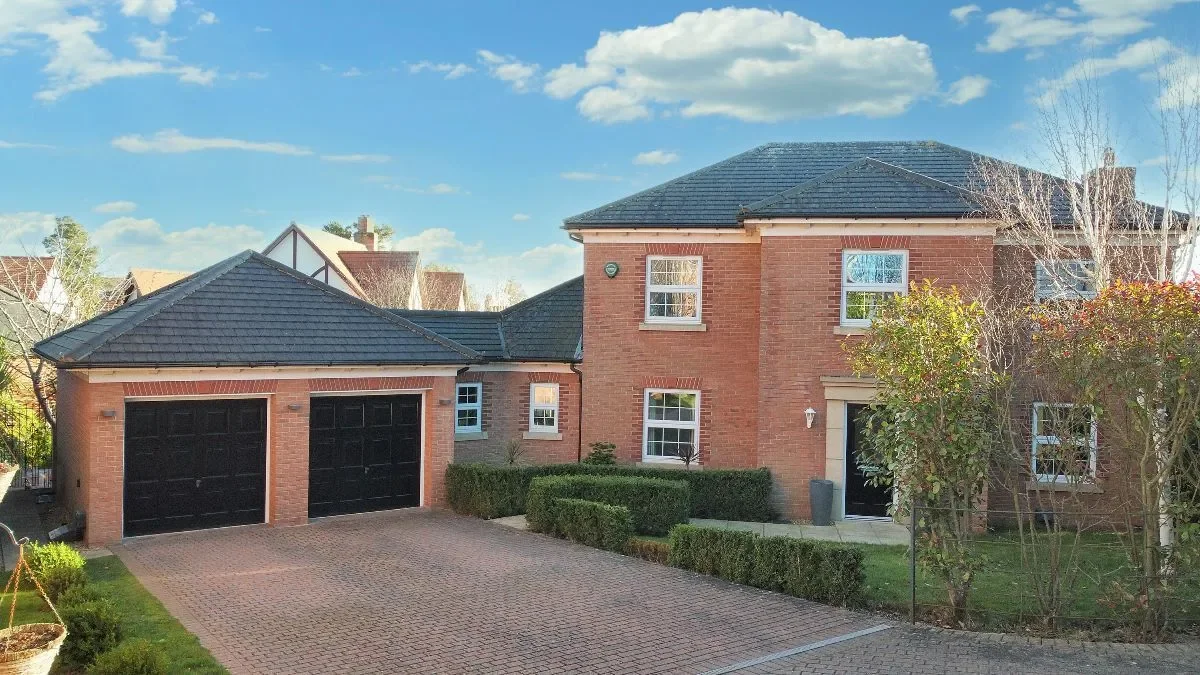
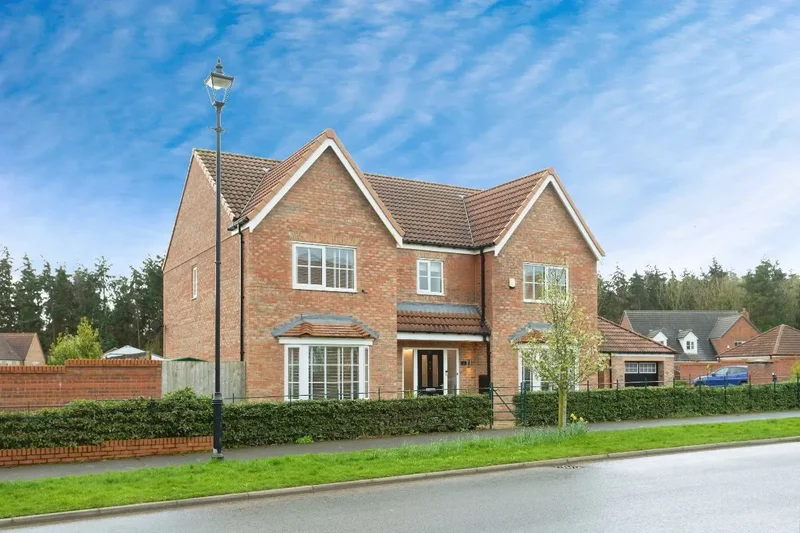
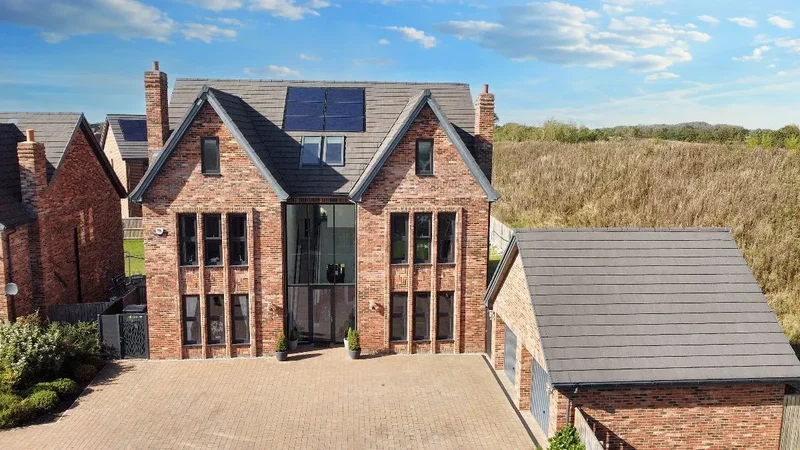
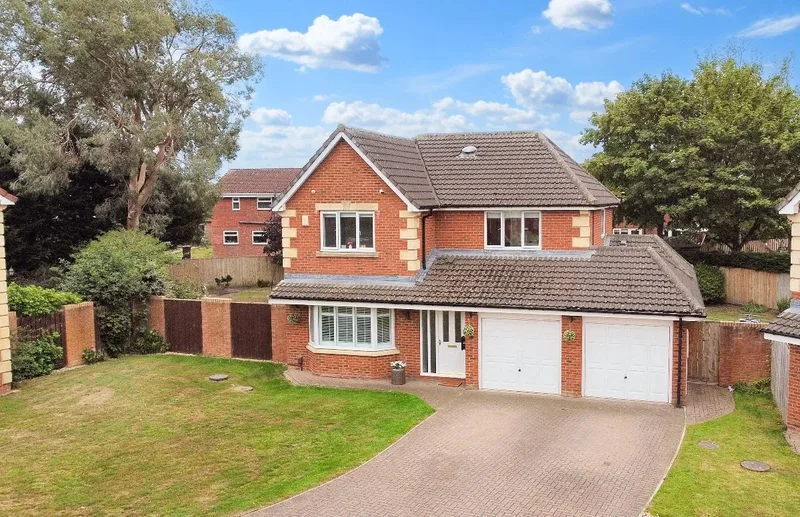
From the moment you arrive, the property impresses with its neat block-paved driveway, surrounded by mature trees and carefully landscaped planting. The north-west facing frontage provides a welcoming entrance, while the ample parking and integrated garage ensure everyday convenience.
Inside, the spacious entrance hall immediately sets the tone for the rest of the home. Porcelain flooring and inset lighting create a clean, contemporary feel, while the layout ensures an easy flow between the living spaces. This is a home designed to balance family life with effortless style.
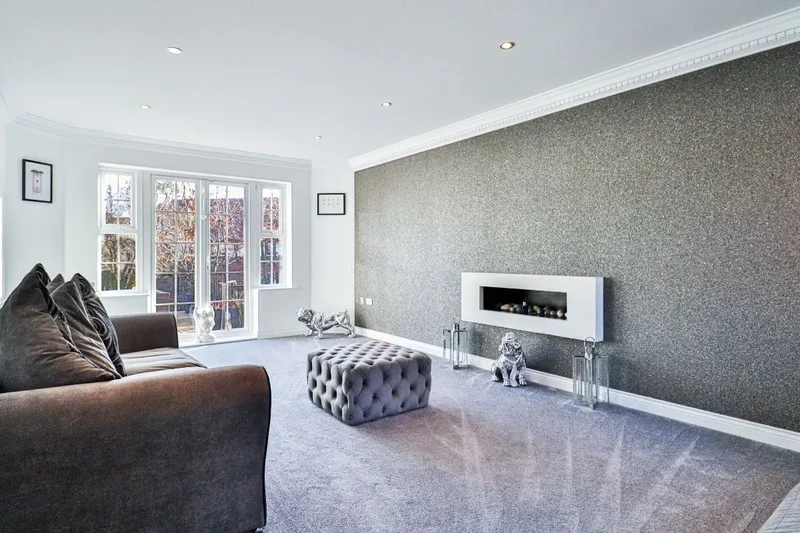
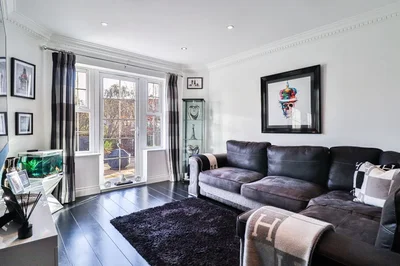
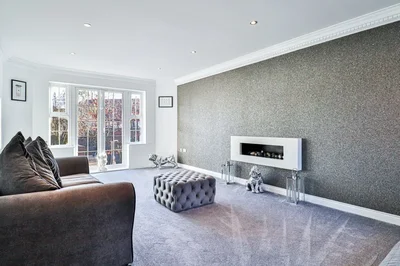
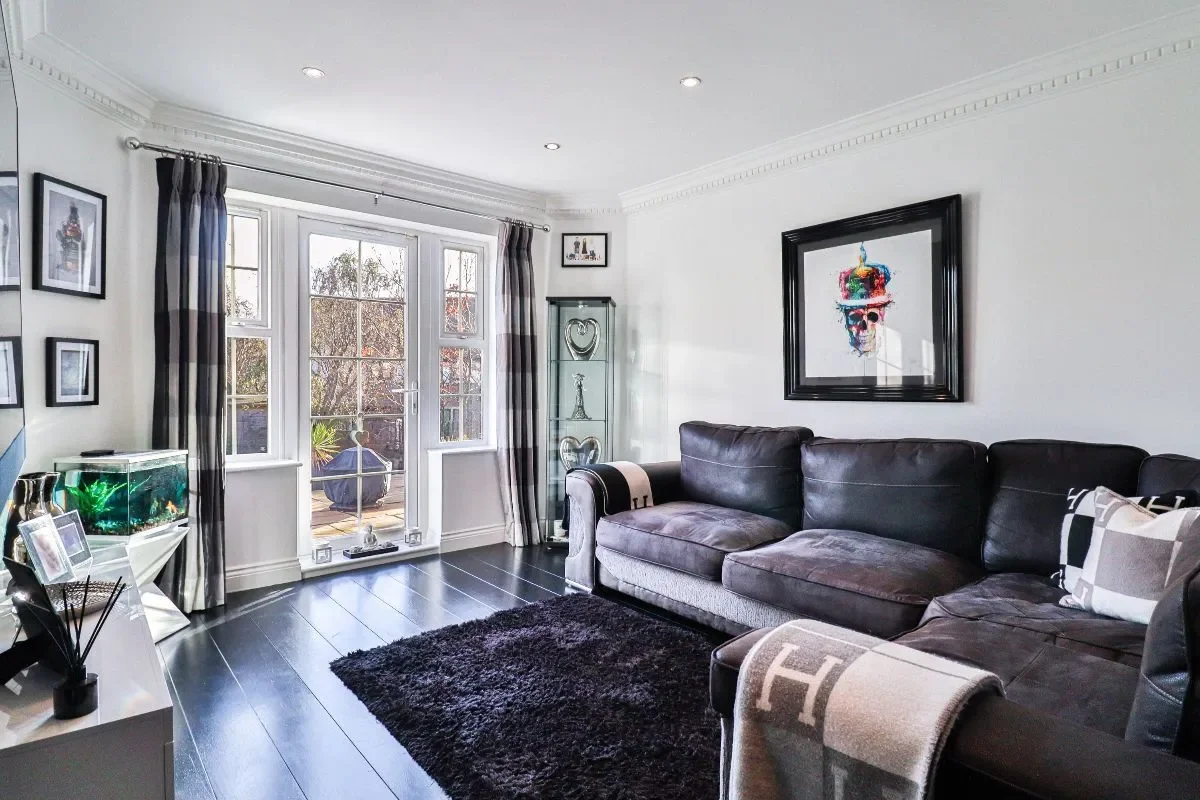
The dual-aspect lounge is bright and airy, with large windows to the front and rear and French doors that lead to the garden. A gas fireplace provides a central focal point, making this an inviting space to relax, whether it’s for cosy evenings with the family or hosting friends.
Positioned to the front of the property, the office provides a quiet and practical space, perfect for modern living. Flooded with natural light from the large front-facing window, it offers an ideal environment for working from home, studying, or managing household tasks. Thoughtfully designed to balance functionality and comfort, this room ensures productivity while maintaining a connection to the home’s warm and welcoming atmosphere.
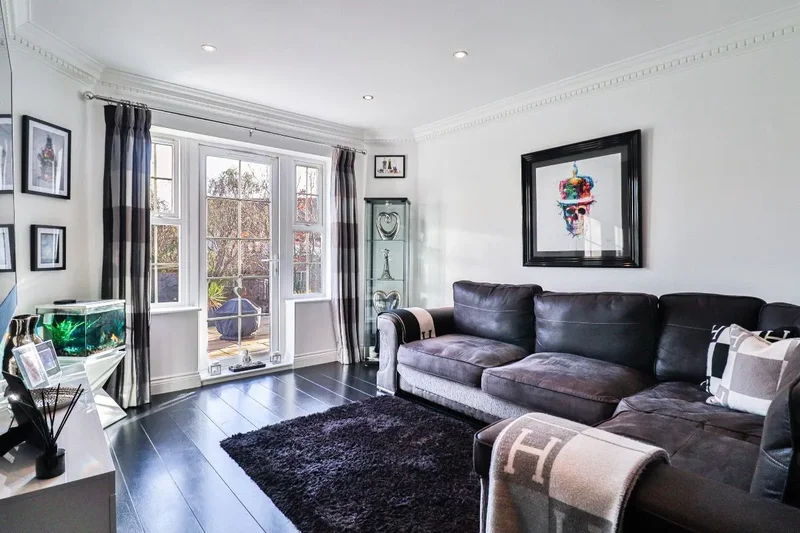
The snug, positioned to the rear, offers a versatile space for quieter moments or as a secondary family area. Its direct access to the garden makes it perfect for seamless indoor-outdoor living.
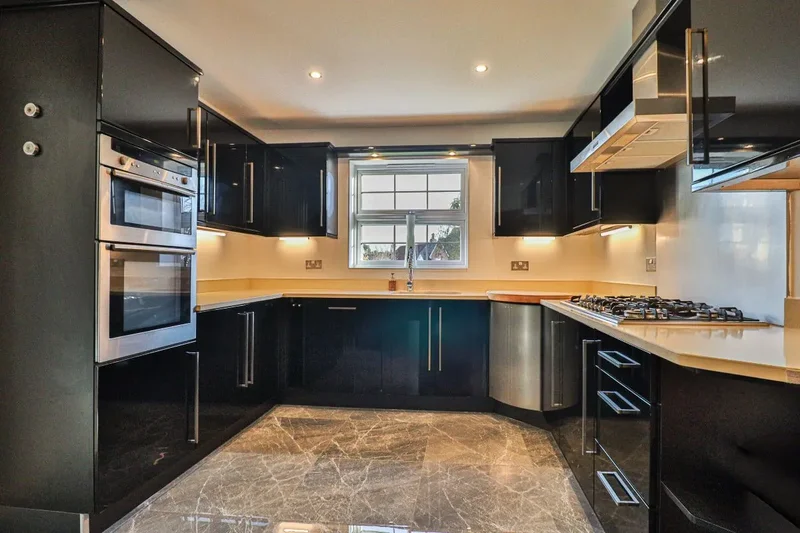
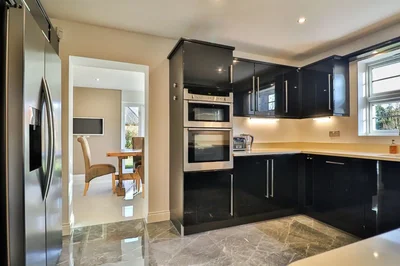
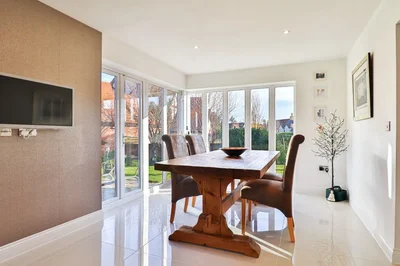
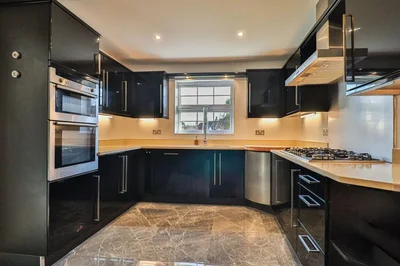
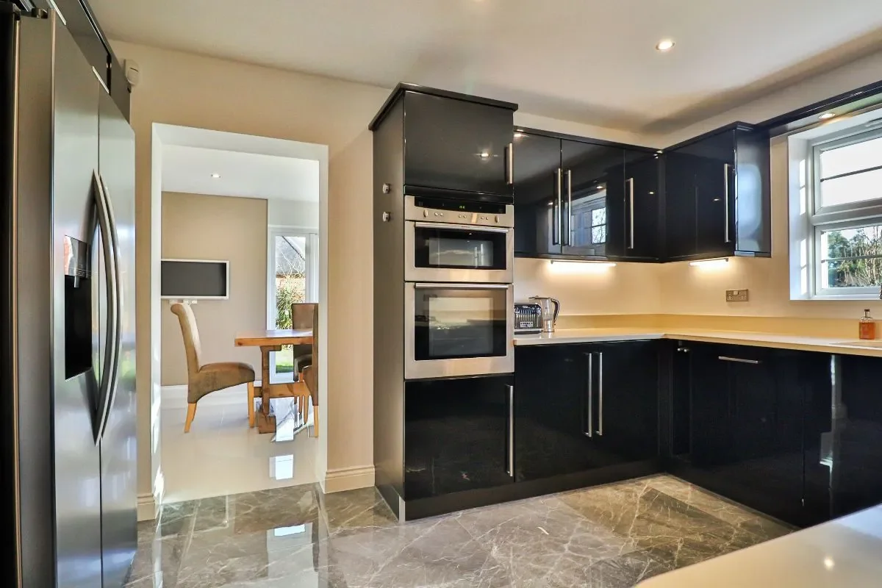
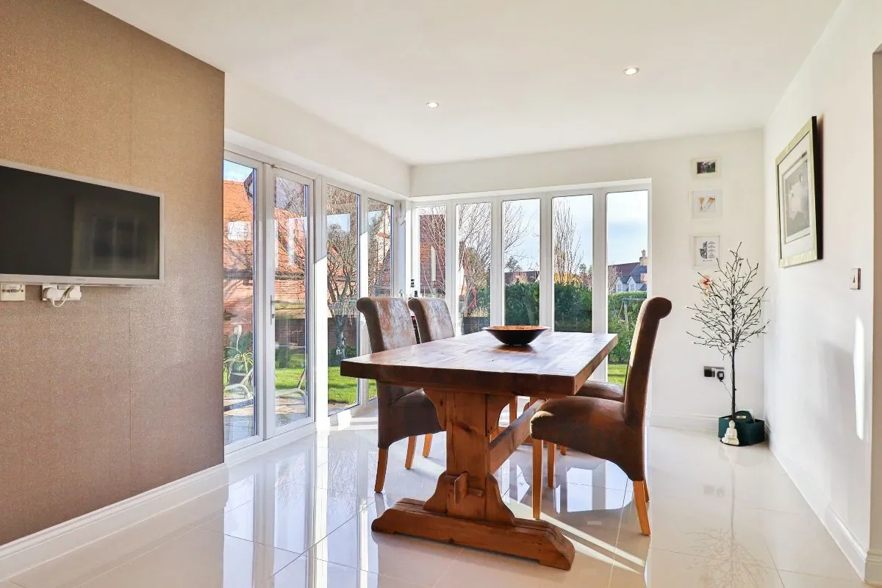
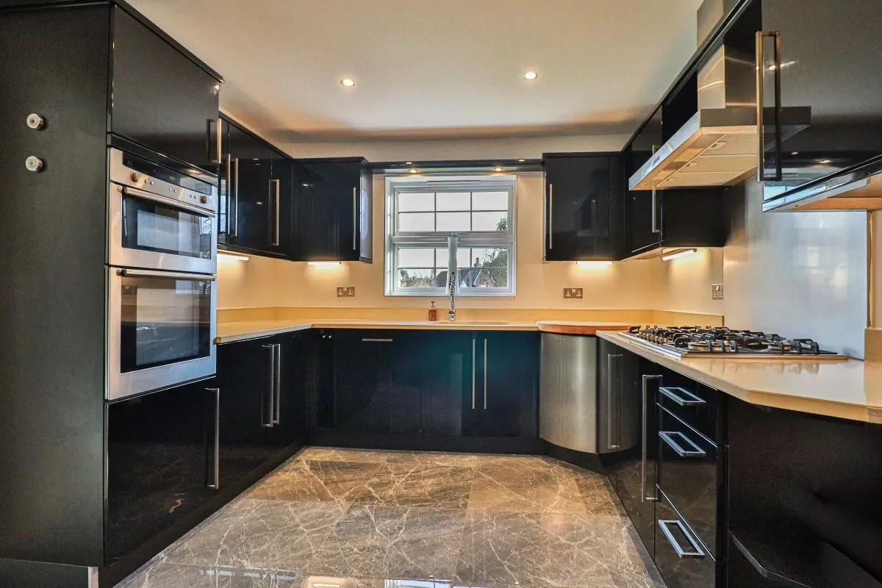
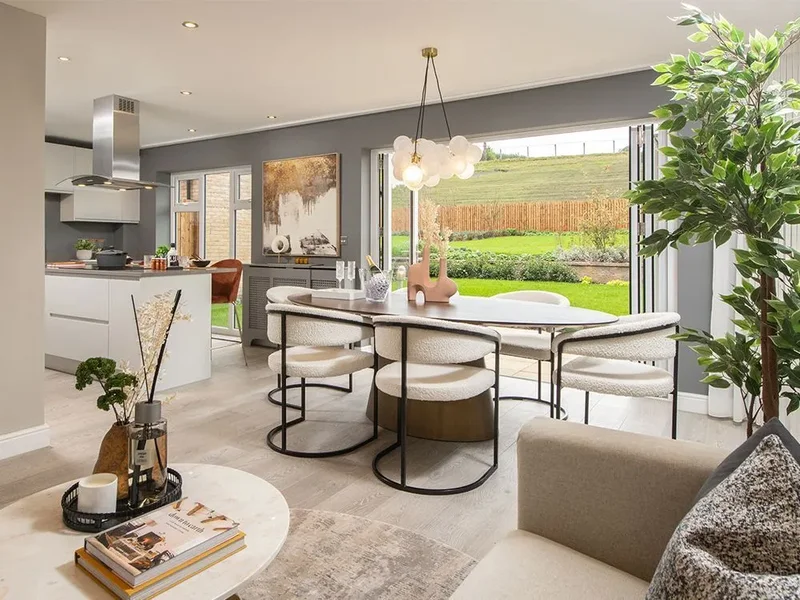
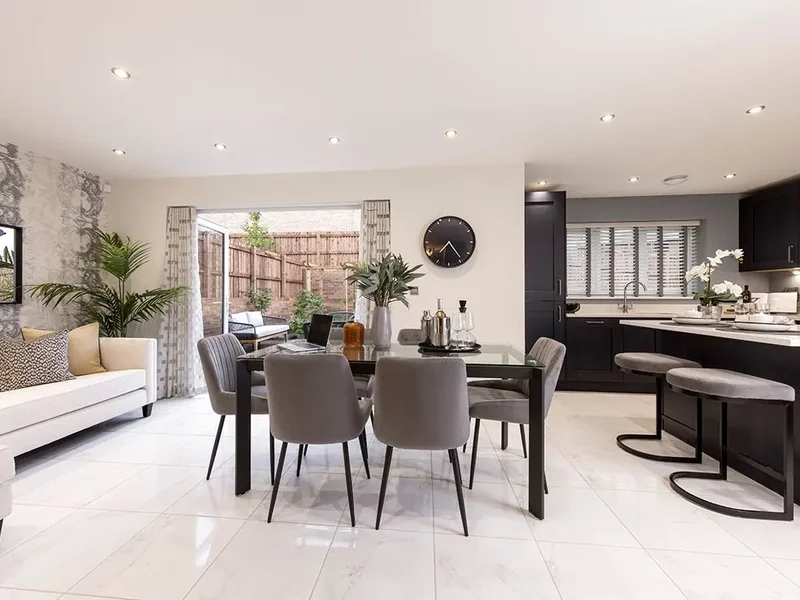
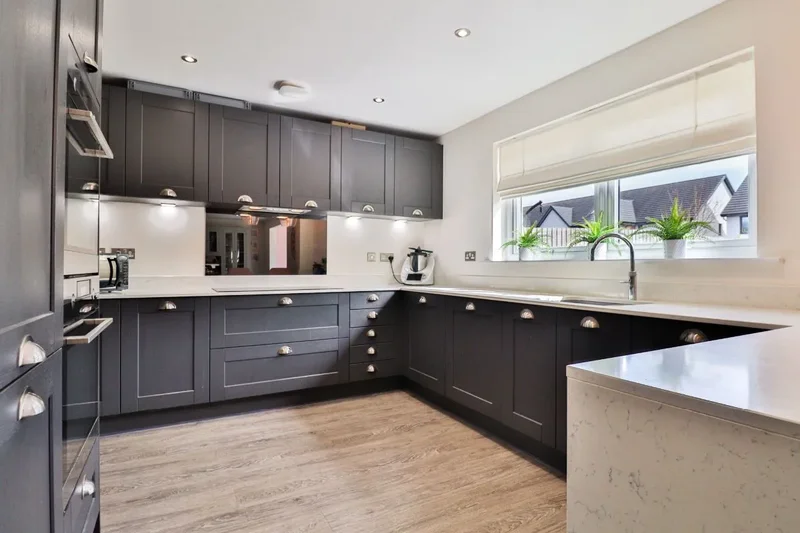
The kitchen is well-appointed, featuring composite work surfaces, integrated appliances, and plenty of storage. Designed with practicality in mind, it’s a space that works for busy family routines or hosting with ease. Adjacent to the kitchen, the dining room makes the most of its floor-to-ceiling windows and patio doors, creating an ideal setting for entertaining or enjoying meals with the family while overlooking the garden.
The adjoining utility room, with access to the garage, adds further convenience, keeping household tasks out of sight but within easy reach.
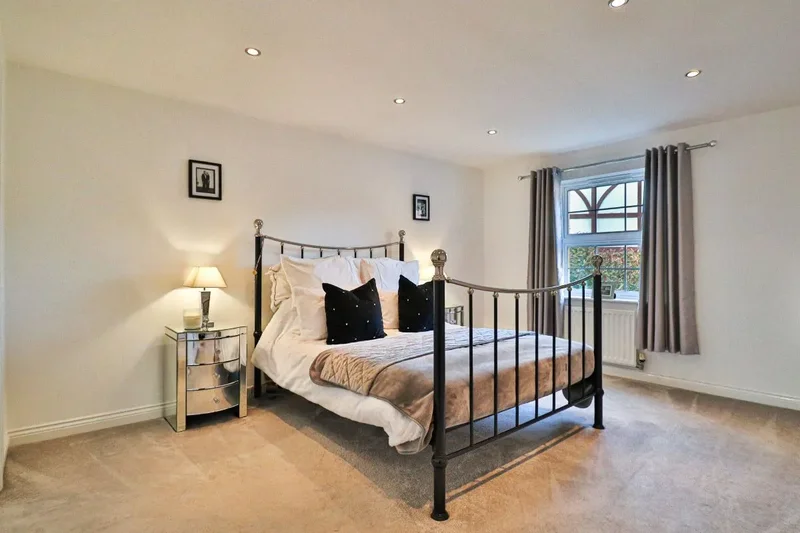
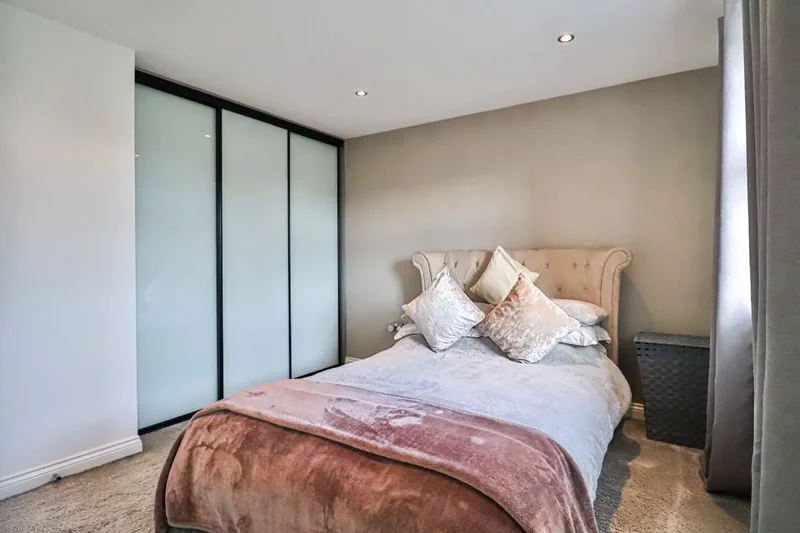
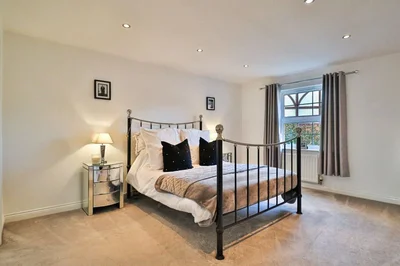
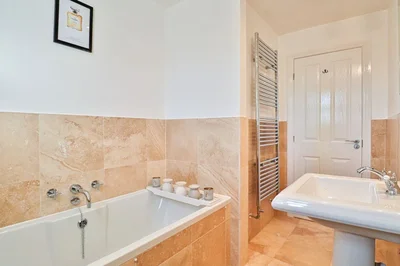
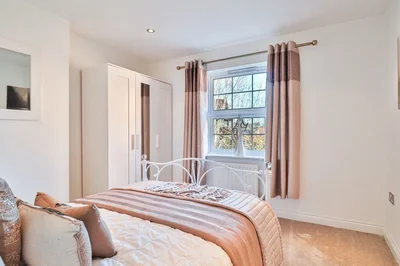
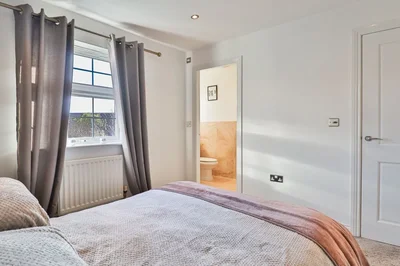
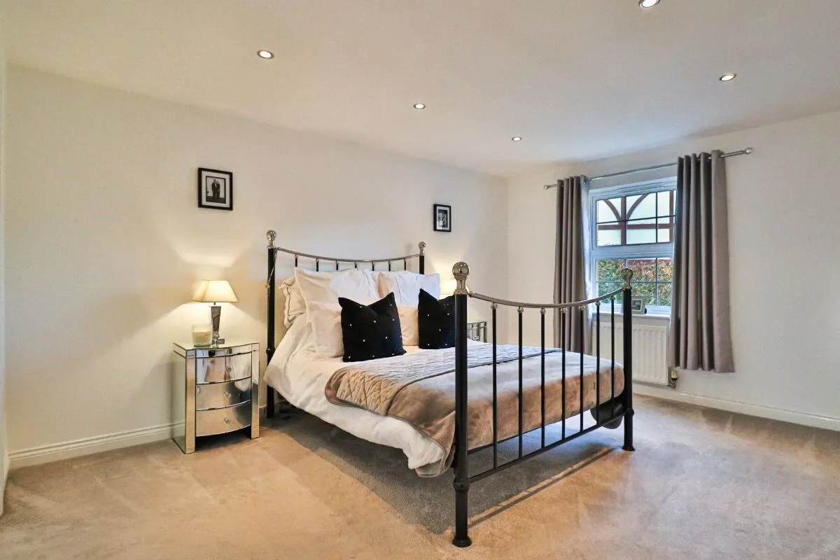
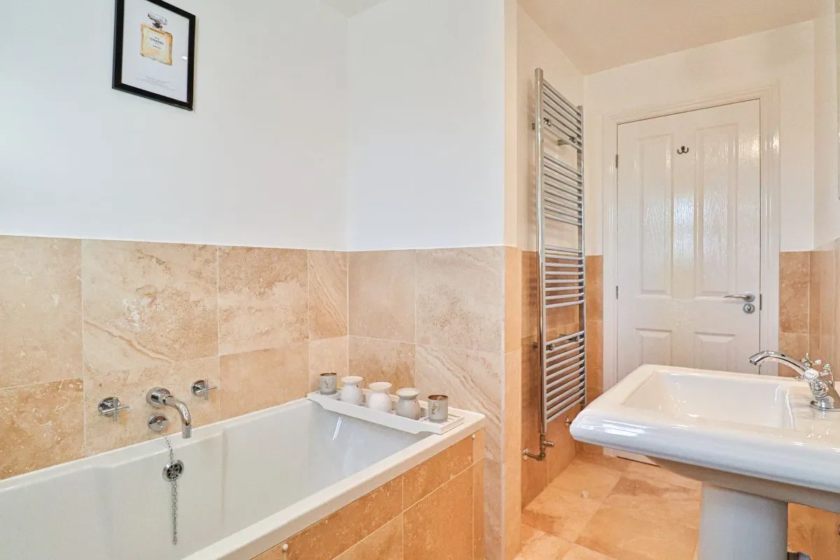
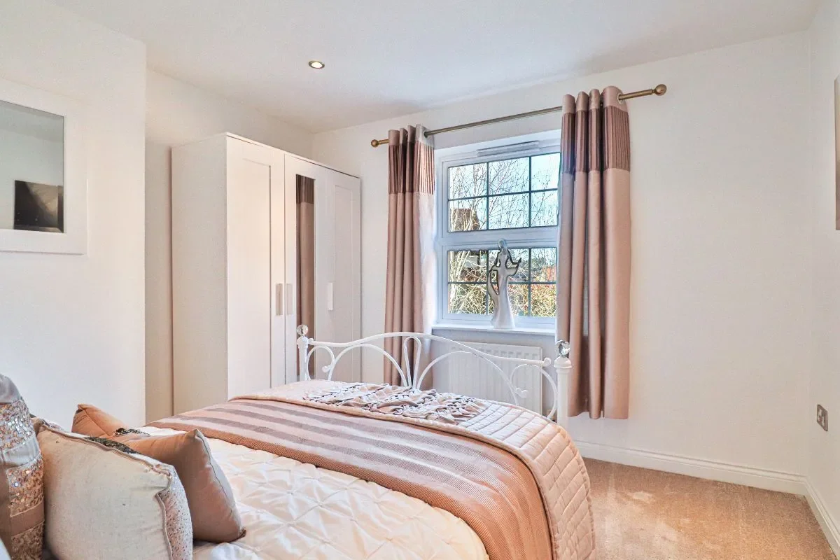
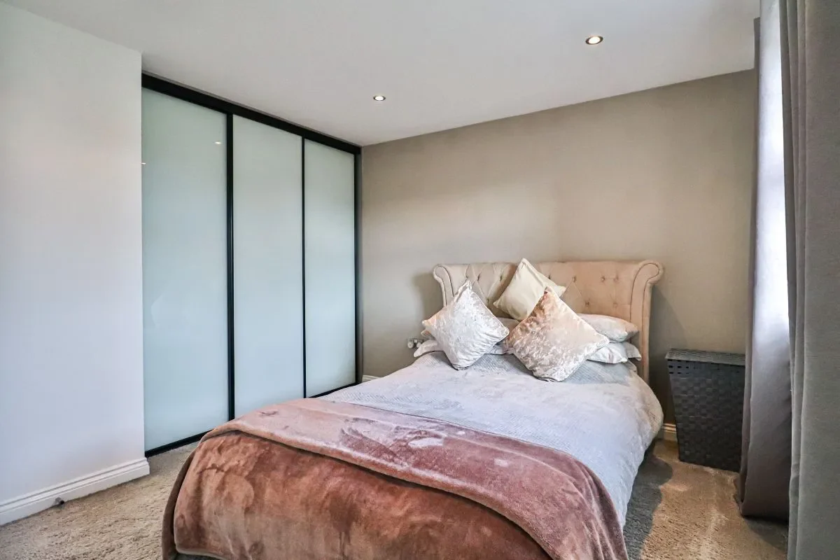
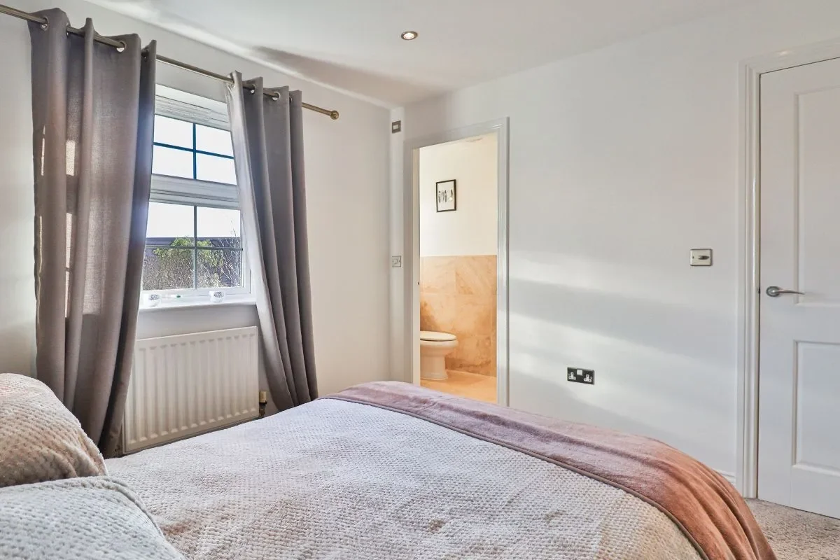
Upstairs, the home continues to deliver. The principal bedroom offers a peaceful retreat with its walk-in wardrobe and modern en-suite, complete with a large shower and heated towel rail. The second bedroom also benefits from an en-suite, making it ideal for guests or older children. The remaining two bedrooms are generously sized and adaptable, suited to family use, a home office, or hobby spaces. The family bathroom features a full suite with a bath and separate shower, ensuring no compromise on comfort or practicality.
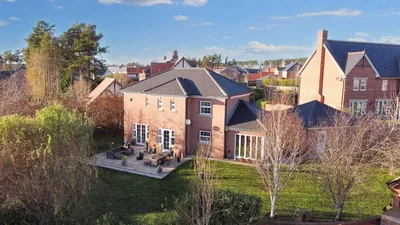
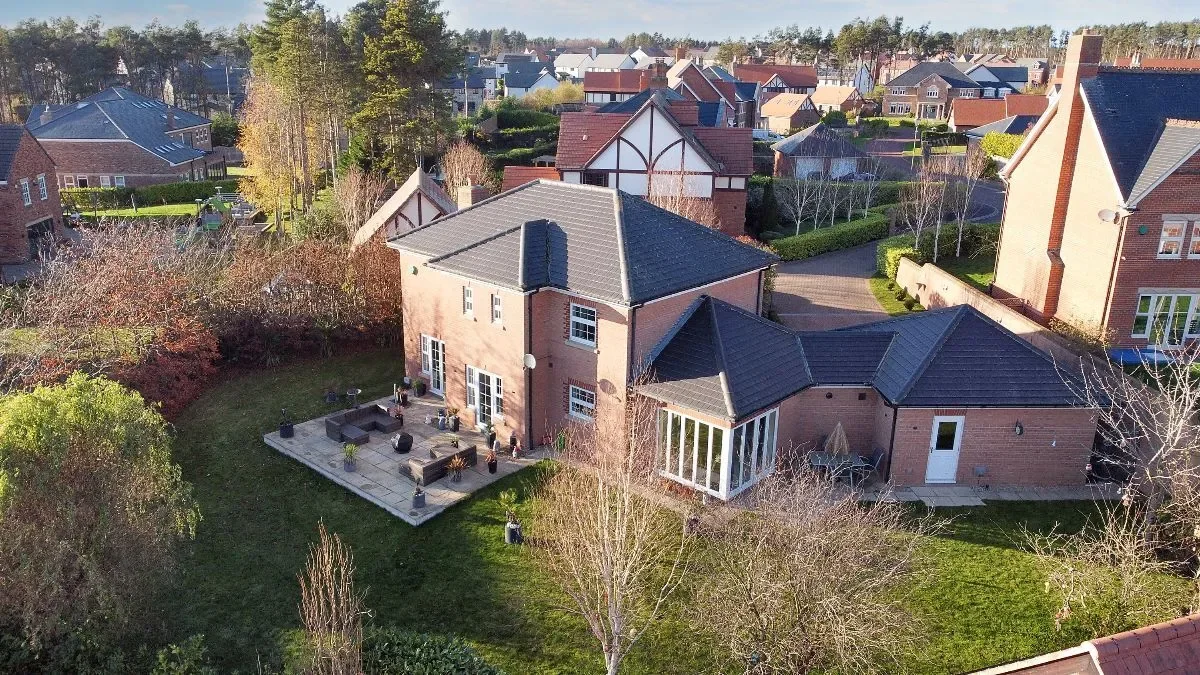
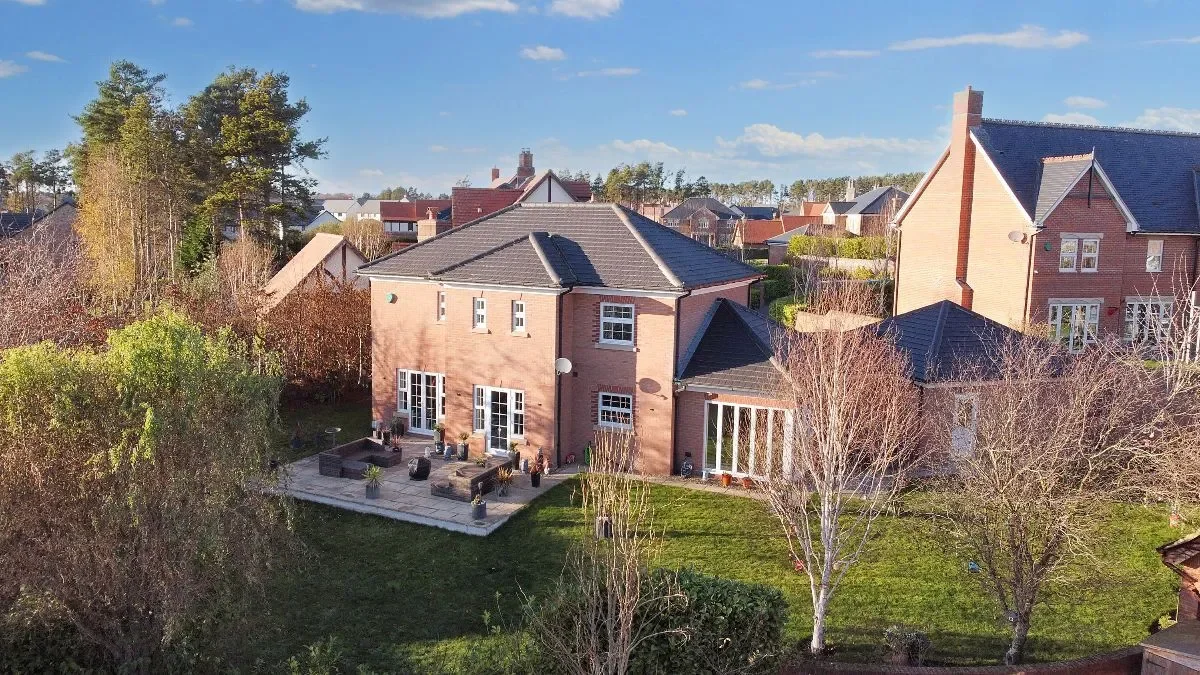
The south-east facing rear garden is both private and manageable, providing an excellent outdoor space for families or those who enjoy entertaining. A well-maintained lawn, mature planting, and a patio area offer plenty of options for al fresco dining, children’s play, or simply unwinding after a busy day.
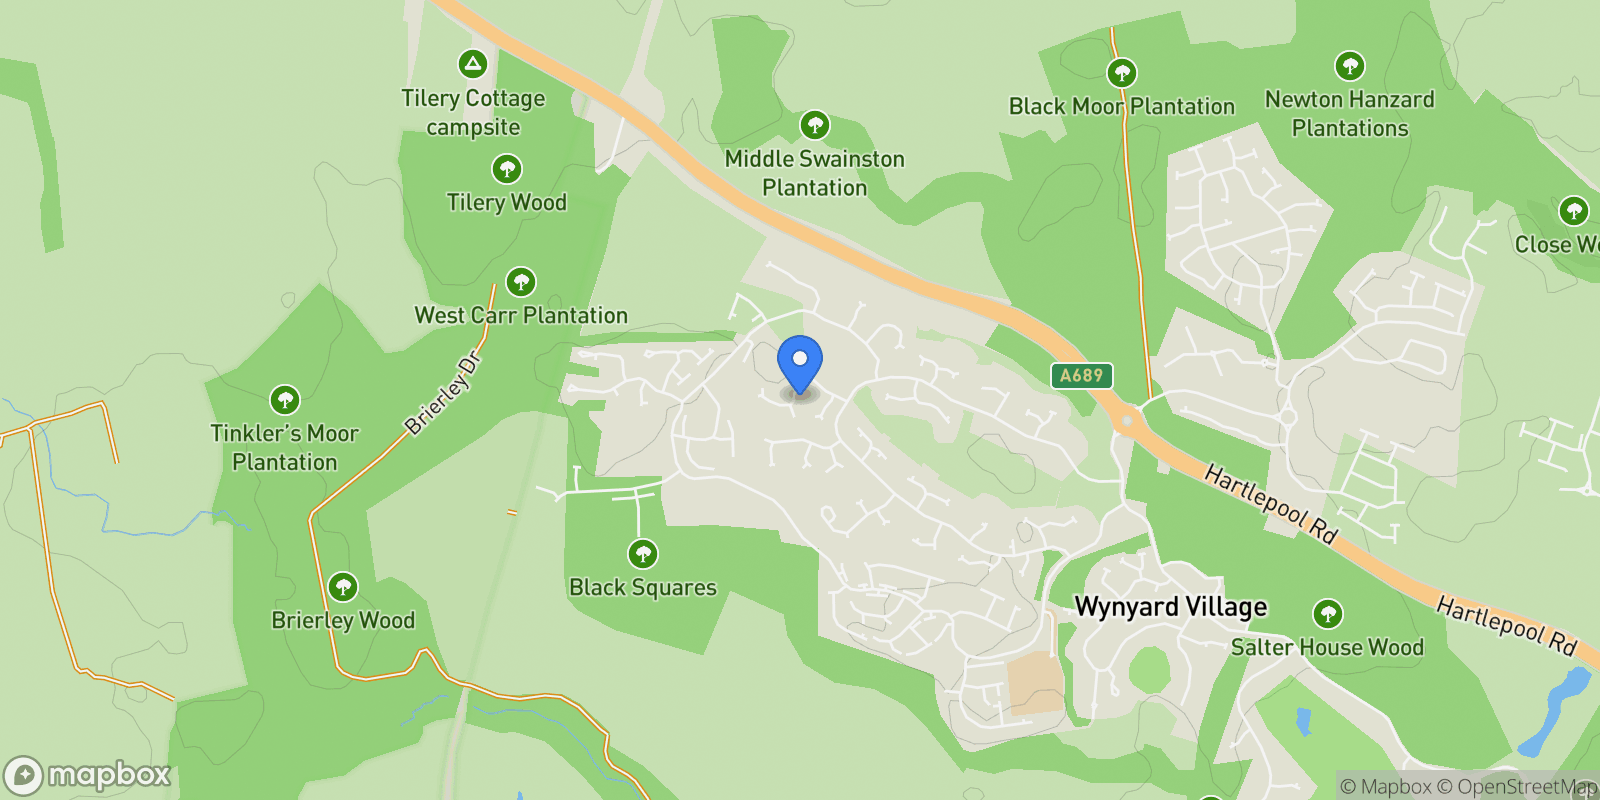
Wynyard Village is renowned for its exclusive feel and exceptional amenities. Families will appreciate the proximity to excellent schools, while professionals benefit from easy access to key transport links. The village itself offers boutique shops, a luxury golf club, and scenic walking trails, creating a perfect balance of community and leisure.
Black Wood is more than just a house; it’s a home that delivers on space, style, and location. Whether you’re raising a family, looking for more room to grow, or seeking a move to a premium address, this property has everything you need for modern living in a setting that feels both private and connected. A truly outstanding home in the heart of Wynyard.
Council Tax Band: G (Stockton Borough Council)
Tenure: Freehold
Parking options: Driveway, Garage, Off Street
Garden details: Enclosed Garden, Front Garden, Private Garden, Rear Garden
Electricity supply: Mains
Heating: Gas Mains
Water supply: Mains
Sewerage: Mains
Rights & easements: Shared driveway
GROUND FLOOR
Entrance hall
Double half glazed opaque door to front,
Storage cupboard,
Consumer unit,
Smoke alarm,
TV point,
Porcelain flooring,
Electric meter,
Stairs to first floor,
Heating thermostat,
Radiator,
Inset spotlights,
Cloakroom
WC,
Wash hand basin,
Tiled upstand,
Radiator,
Inset spotlights,
Porcelain flooring,
Extractor fan,
Study
Double glazed window to front,
Radiator,
Telephone point,
Carpet flooring,
Wifi point,
Lounge
Double glazed window to front and rear,
Gas open fire place,
Radiator,
Telephone point,
TV point,
Double glazed French doors,
Inset spotlights,
Carpet flooring,
Dining Room
Double glazed floor to ceiling windows,
Double glazed patio door,
Porcelain flooring,
Inset spotlights,
Radiator,
Snug
Double glazed window to rear,
Double glazed patio door to rear,
Solid wood flooring,
Radiator,
Inset spotlights,
Kitchen
Fitted kitchen,
Wall and base units,
double glazed window to rear,
Sink and drainer,
1.5 bowl stainless steel sink,
Composite work surfaces,
Composite upstand,
Electric oven,
Gas hob,
Extractor fan,
Plumbing for dishwasher,
Plumbing for fridge freezer,
Radiator,
Inset lighting,
Utility
Base units,
Cupboards,
Door to garage,
Stainless steel sink drainer,
Plumbing for washing & drying machine,
Central Heating boiler,
Double glazed window to front,
Radiator,
Part tiled,
Inset spotlights,
Stone flooring,
FIRST FLOOR:
Landing
Stairs from ground floor,
Loft access,
Water heater storage cupboard,
Carpet flooring,
Radiator,
Bedroom 1
Double glazed window to front,
Radiator,
Telephone point,
Walk in wardrobe,
Carpet flooring,
Inset spotlights,
thermostat,
En-suite
Opaque double glazed window to rear,
Shower cubicle,
Wash hand basin,
WC,
Extractor fan,
Fully tiled,
Shaver point,
Tiled flooring,
Heated towel rail,
Inset spotlights,
Bedroom 2
Double glazed window to rear,
Built in wardrobes,
Radiator,
Carpet flooring,
Inset spotlights,
En-Suite 2
Opaque double glazed window to rear,
Heated towel rail,
Inset spotlights,
Shower cubicle,
WC,
Tiled flooring,
Wash hand basin,
Partially tiled,
Bedroom 3
Double glazed window to front,
Radiator,
Carpet flooring,
Inset spotlights,
Bedroom 4
Double glazed window to front,
Radiator,
Carpet flooring,
Inset spotlights,
Bathroom
Opaque double glazed window to rear,
Bath with mixer taps,
Wash hand basin,
Extractor fan,
WC,
Partially tiled,
Inset spotlights,
Shaver point,
Heated towel rail,
Tiled flooring,
Garage
Power,
Light,
Up and over garage doors,
Loft access,
Opaque double glazed door to garden,
OUTSIDE
Front Garden
North west facing garden,
Block driveway,
Decorative plants and shrubbery,
Outside lighting,
Mature tree,
Lawn area,
Rear Garden
South east facing garden,
Lawn area,
Gate top front garden,
Patio space,
USB sockets,
Door to garage,
Outside lighting,

 View Photos
 Watch Film
 360° VTour
 Open House